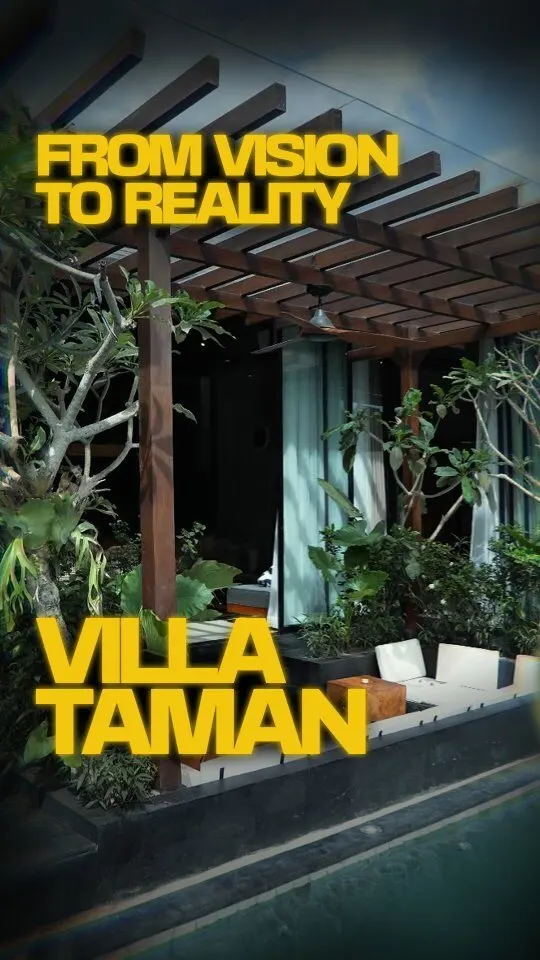
Villa
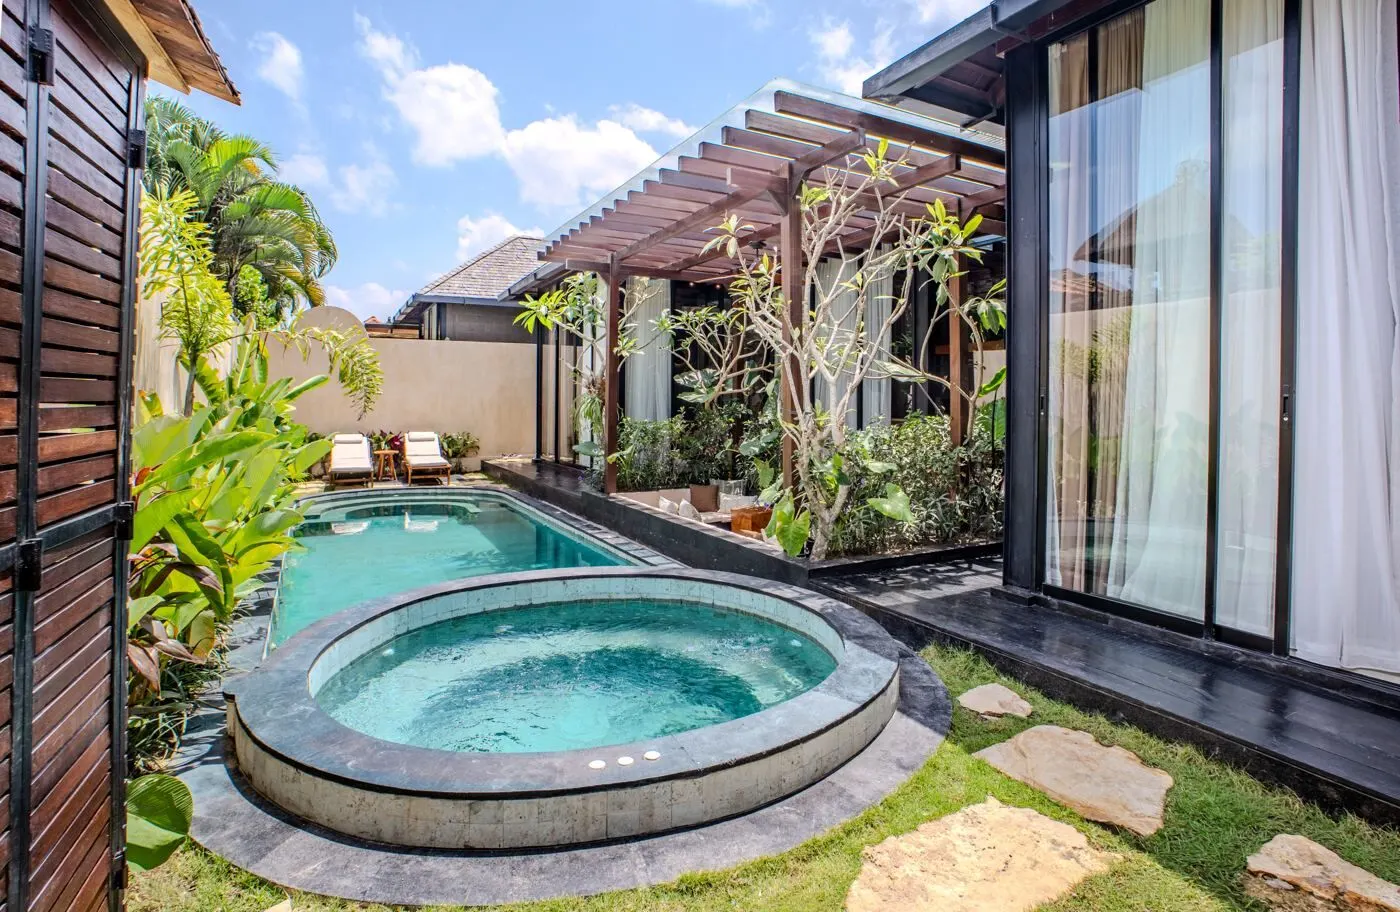
| Location | Batu Bolong — Canggu, Bali | Villas | 4 single-storey villas |
|---|---|---|---|
| Bedrooms / bathrooms | 2 en-suite bedrooms / 2 bathrooms | Building area | 112–131 m² per villa |
| Land area | 164–208 m² per villa | Completion | November 2025 · now renting |
| Land title | Leasehold to August 2056, with a 25-year priority extension | Management | In-house, by Rumah Archipelago |
A Balinese garden house,
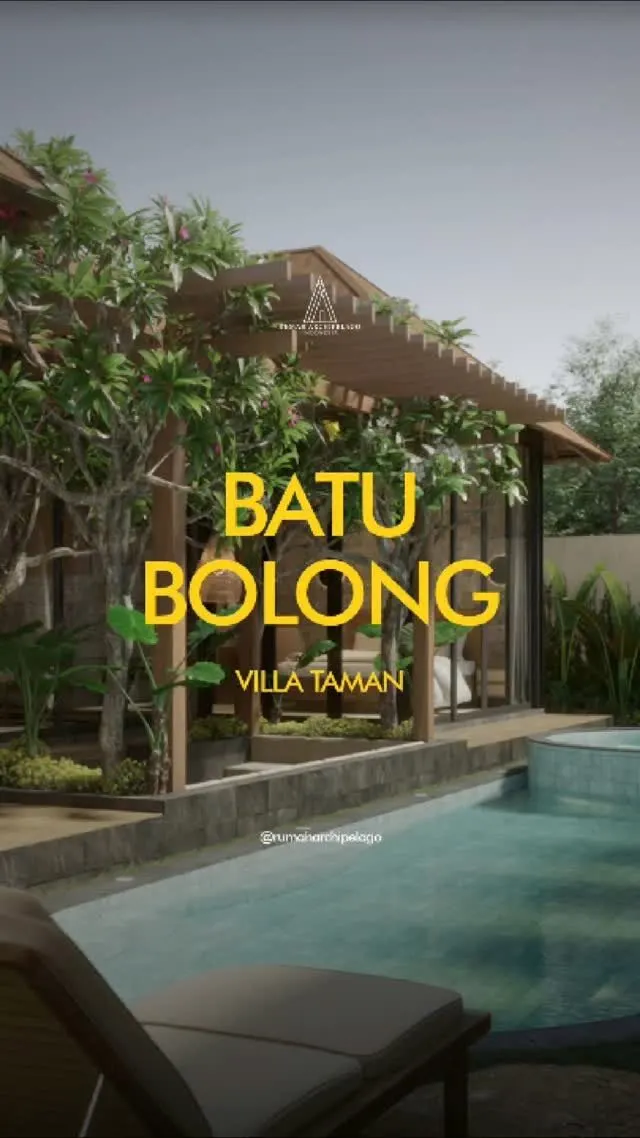
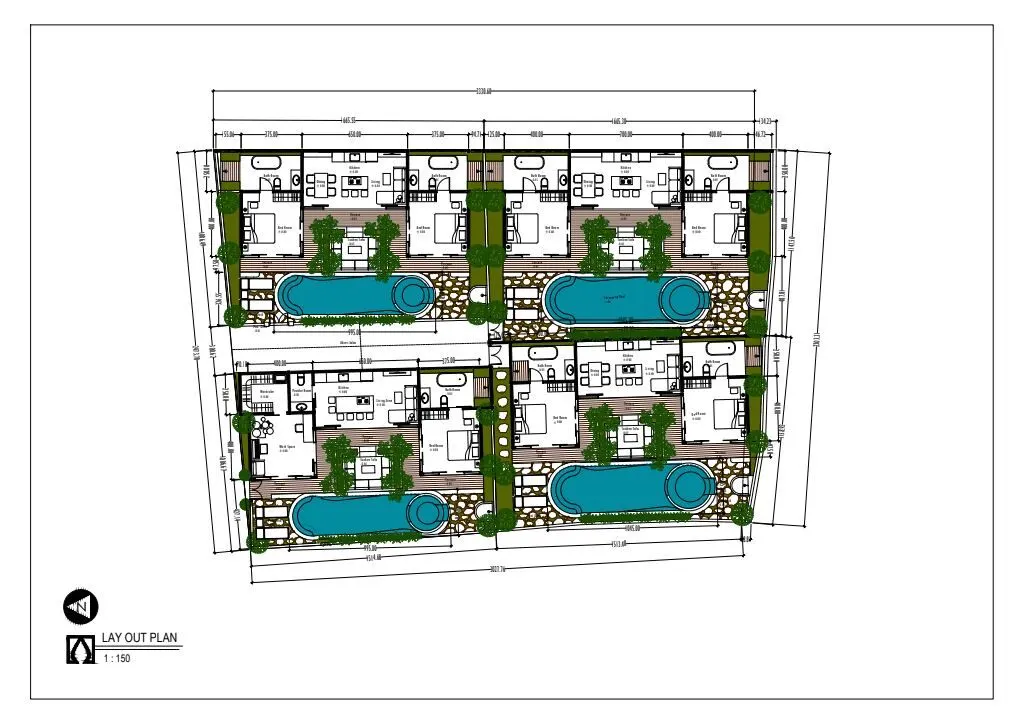
Villa Taman is a group of four single-storey villas in Batu Bolong, in the lived-in heart of Canggu, surrounded by traditional Balinese homes, temples and gardens. The houses pair Balinese materials with the clean lines of a modern European villa.
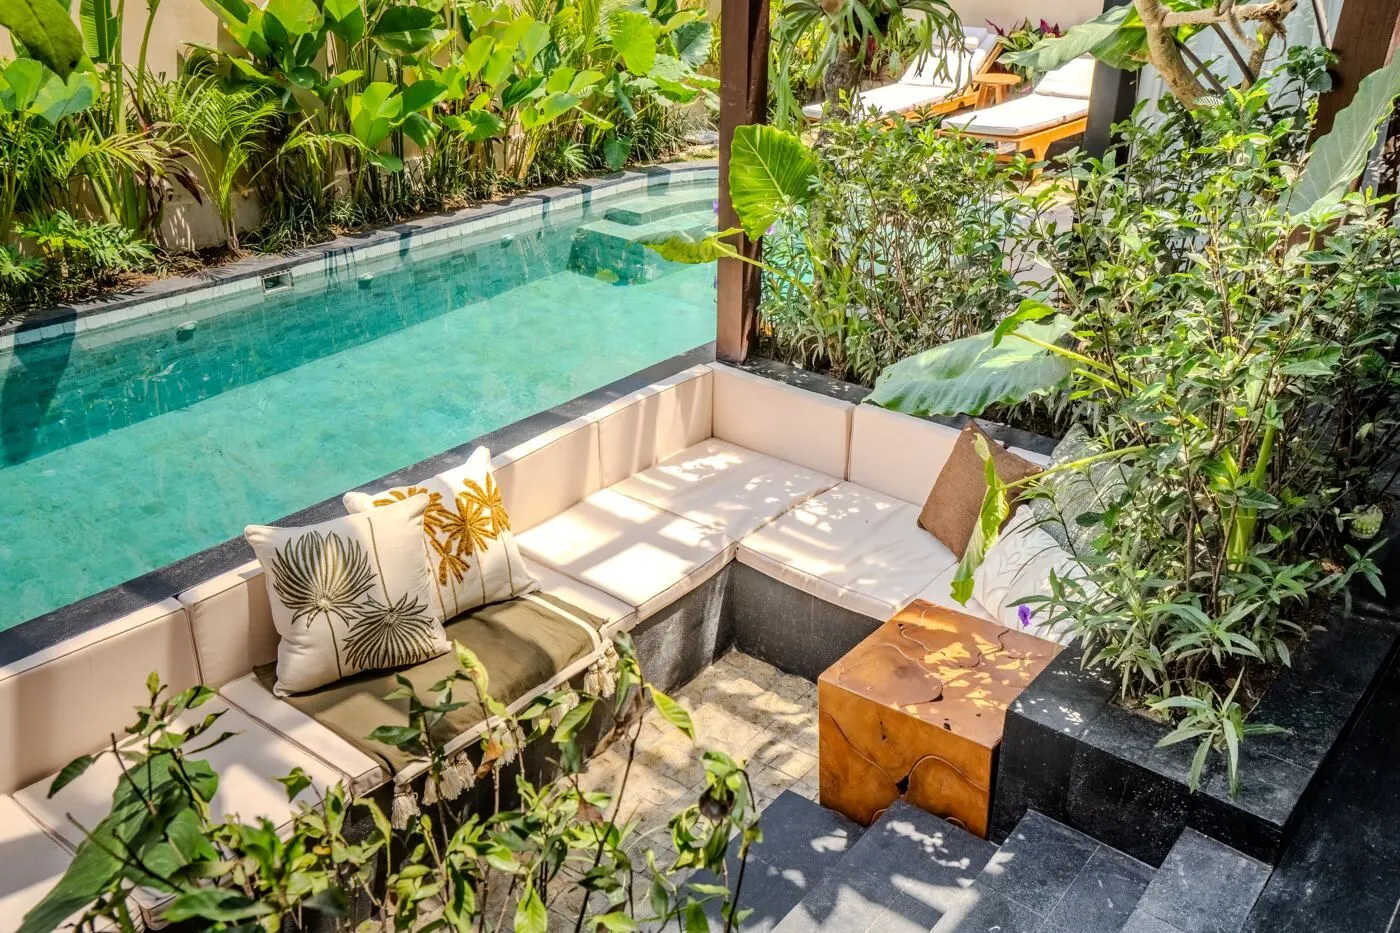
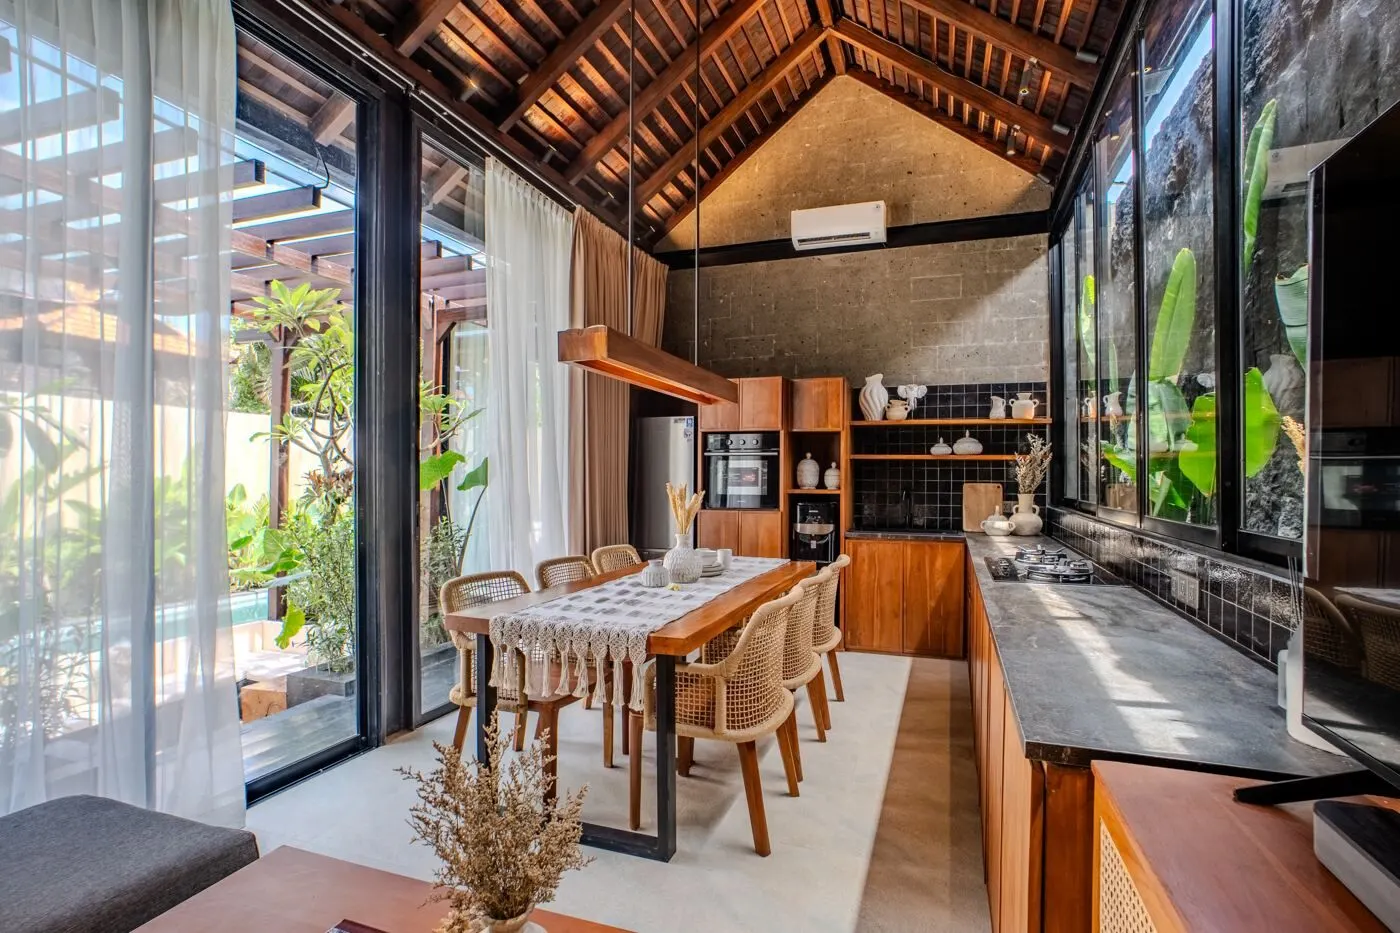
Two en-suite bedrooms sit at opposite ends of each plan for privacy, and both open straight onto the pool and garden. Between them, the kitchen and living room flow into a lounge shaded by frangipani trees, beside a long pool with a round jacuzzi.
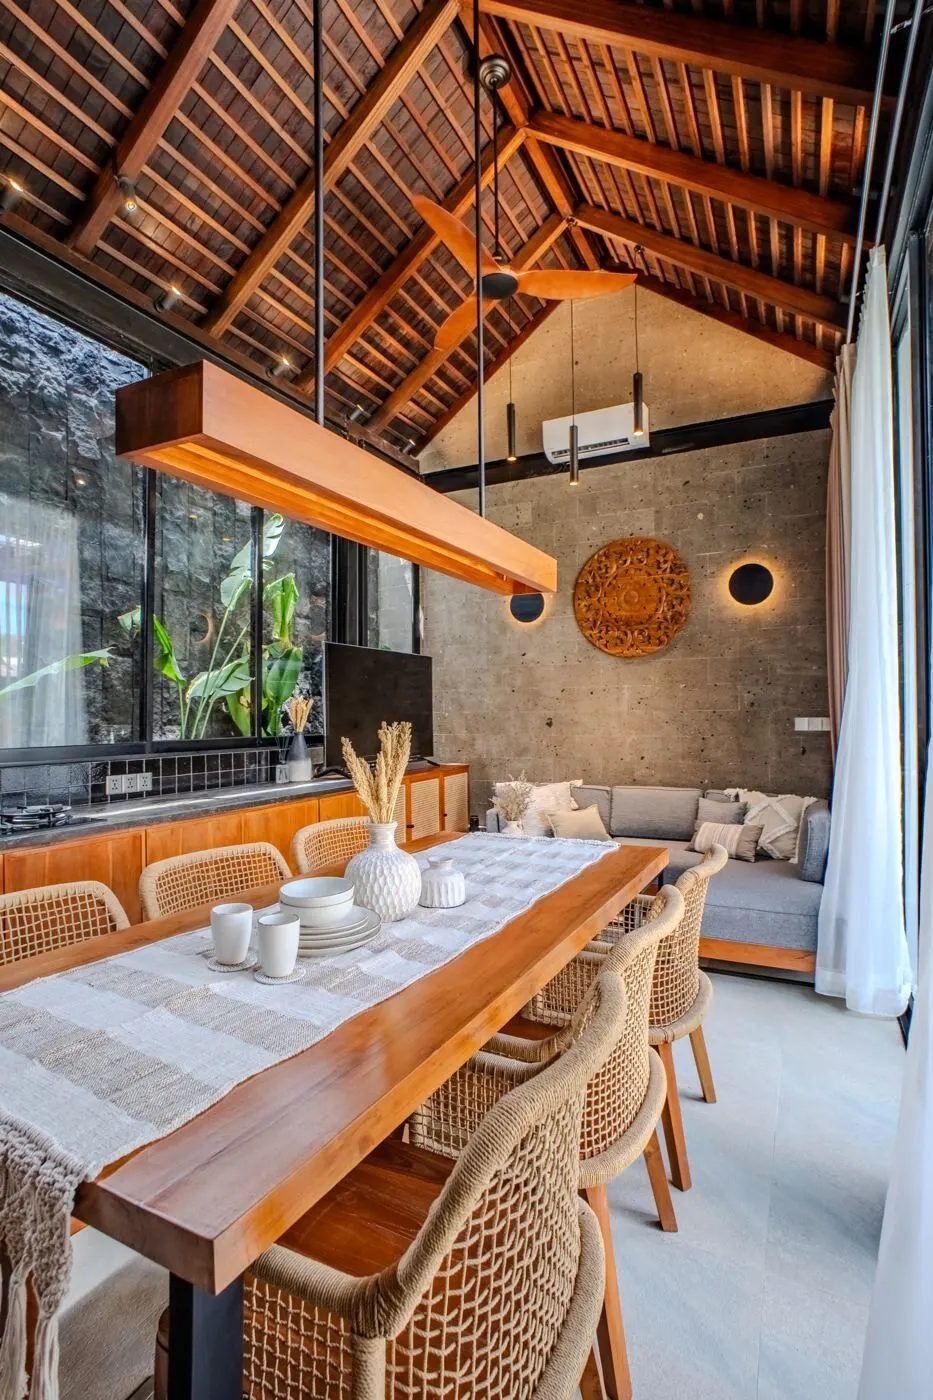
Premium woods and volcanic stone tie each house to its garden, so inside and outside run together. The central garden was planted to draw native Balinese birds, and their song carries through the house.
Ironwood, teak and volcanic stone.
Heavy steel frame. 200 mm steel structure, built to stand for generations.
Ironwood roof. from Kalimantan, known for its resistance to sun and rain.
Panoramic tempered glass. large windows that open the rooms to the garden.
Kerobokan stone. wall tiles treated against moisture and mould.
Black Candi volcanic rock. on the living-room garden wall; polished Candi tiles on the pool bench and sunken sofa.
Sukabumi pool tiles. volcanic stone that gives the water its green-blue colour.
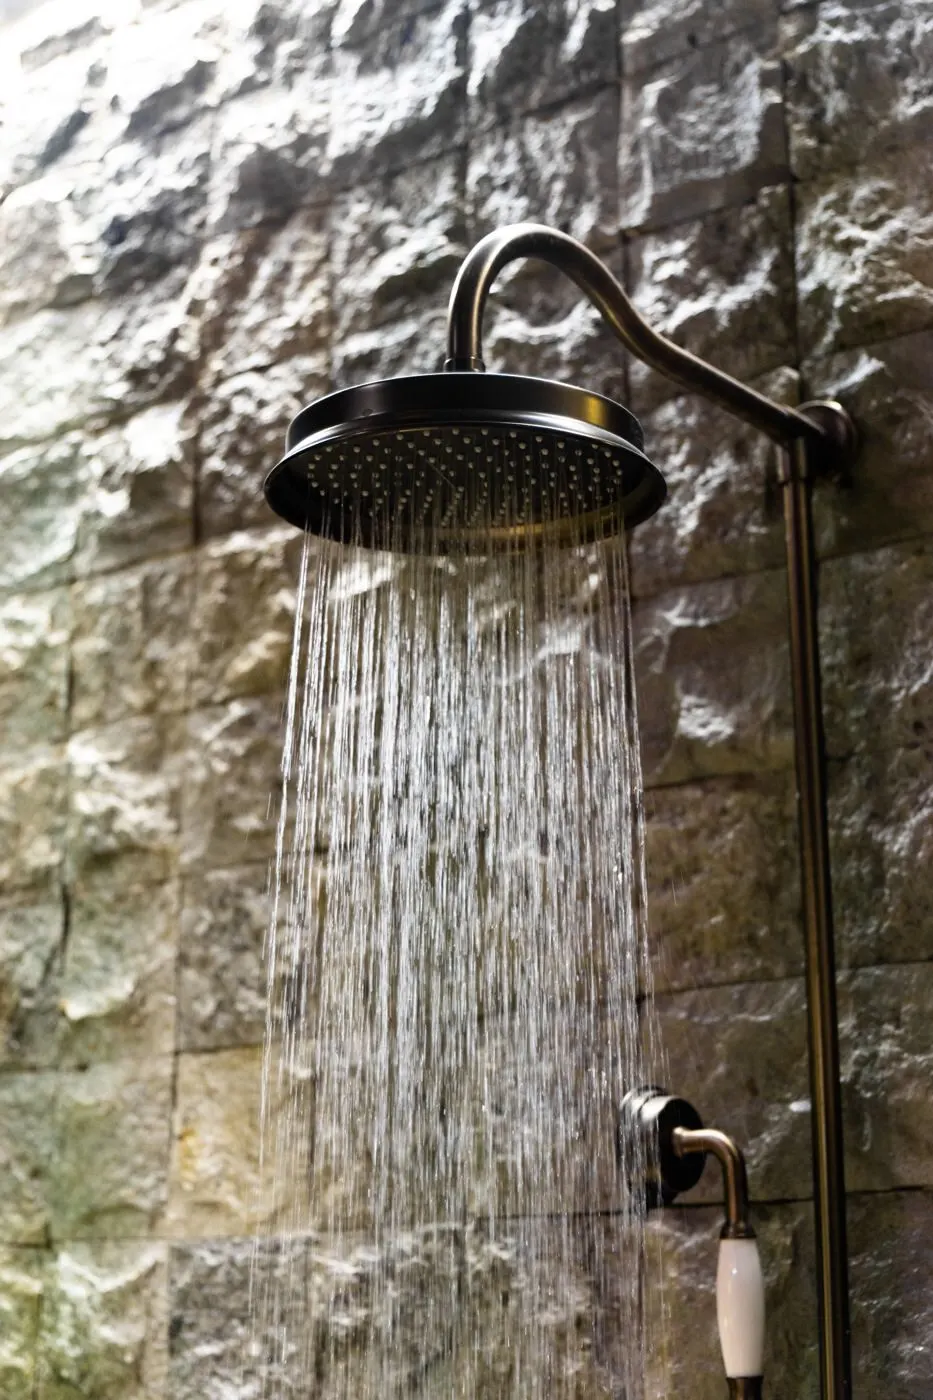
Stone bathrooms. Candi rock, lava stone, Sukabumi and river stone, with black onyx tubs and bronze fittings.
Teak and Bangkirai. furniture in old Java teak, ceiling beams in Kalimantan Bangkirai.
From the ground
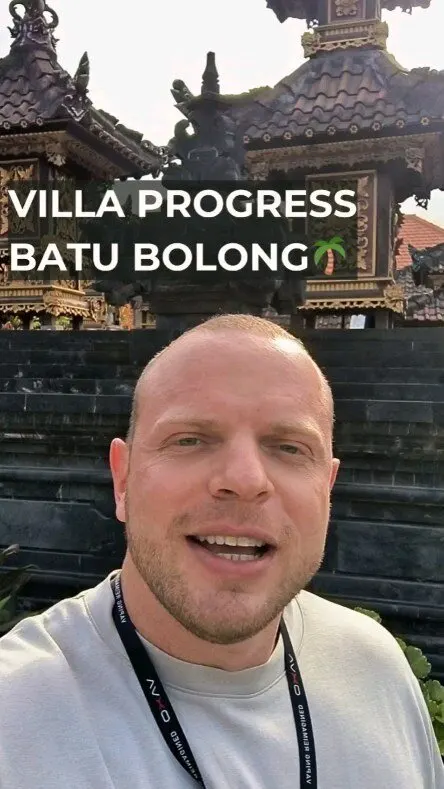
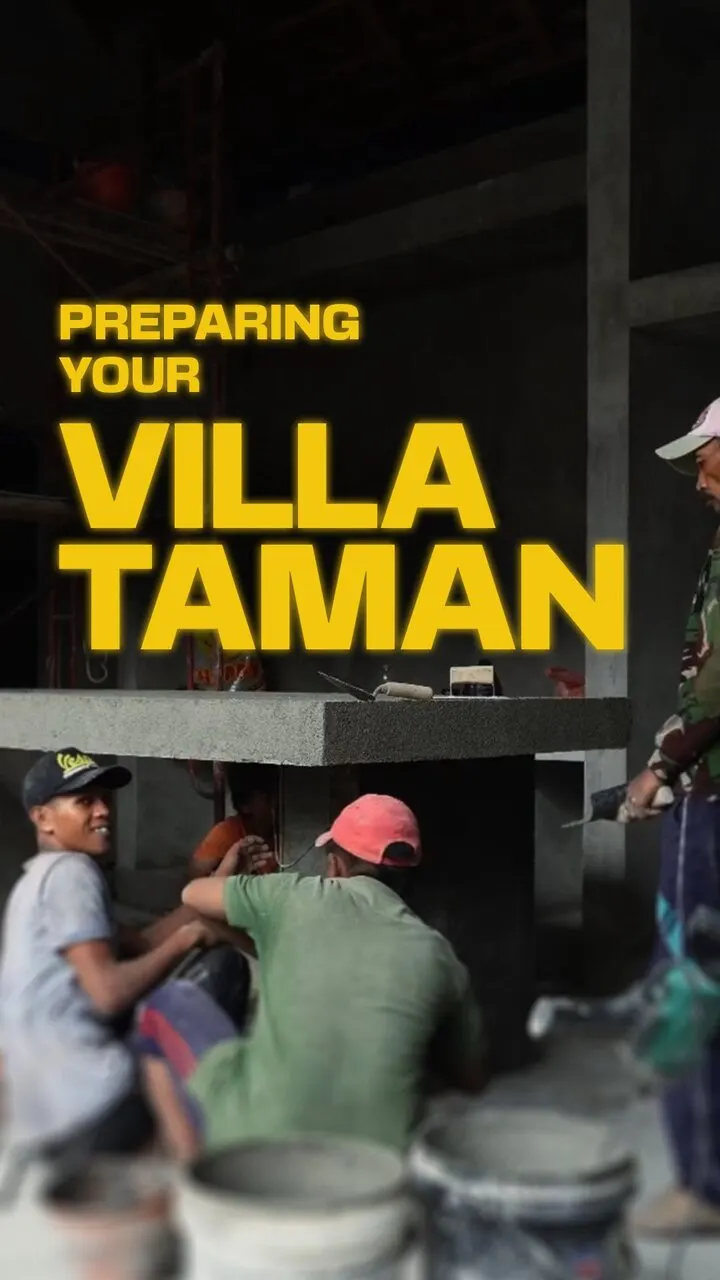
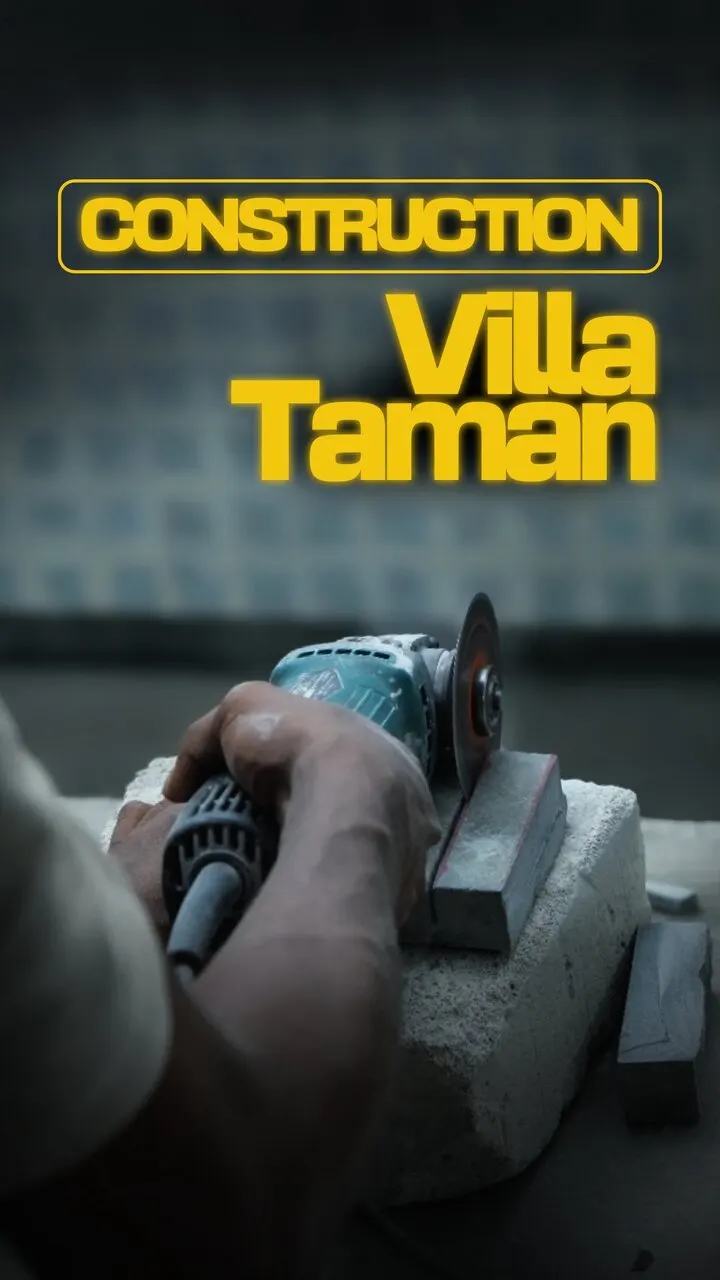
Raising the ground by four metres, the steel, the final touches — Villa Taman, filmed from start to finish.