La Casa
| Location | Bingin, Pecatu — Uluwatu, Bali | Villas | 10, each designed individually, on two or three floors |
|---|---|---|---|
| Bedrooms / bathrooms | Studio to 3 bedrooms / 2–4 bathrooms | Building area | 107–241 m² per villa |
| Land area | 71–104 m² per villa | Completion | Handover planned April 2027 |
| Land title | Leasehold to August 2056, with a 25-year priority extension | Management | In-house, by Rumah Archipelago |
A Spanish home,
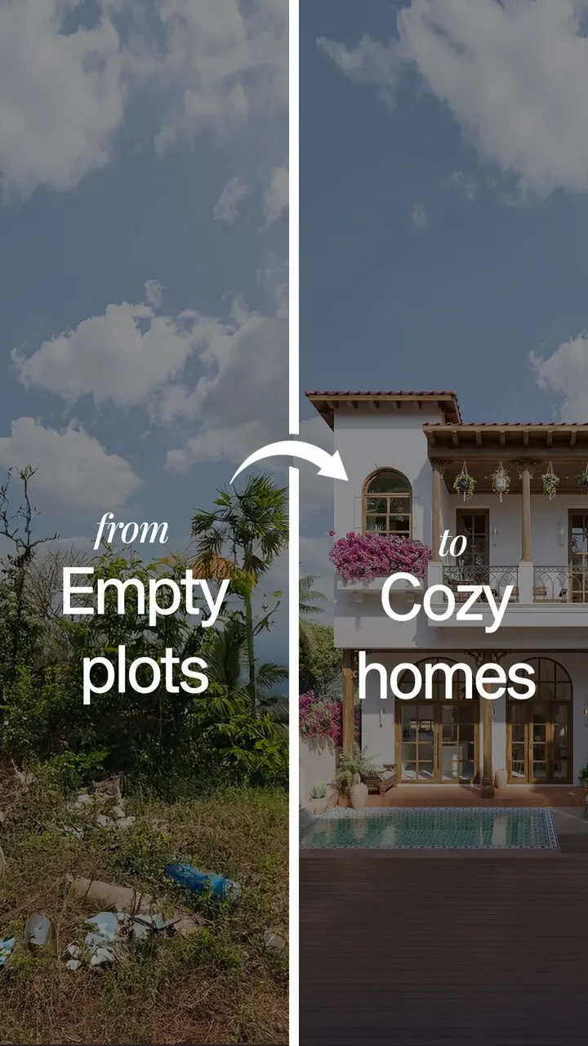
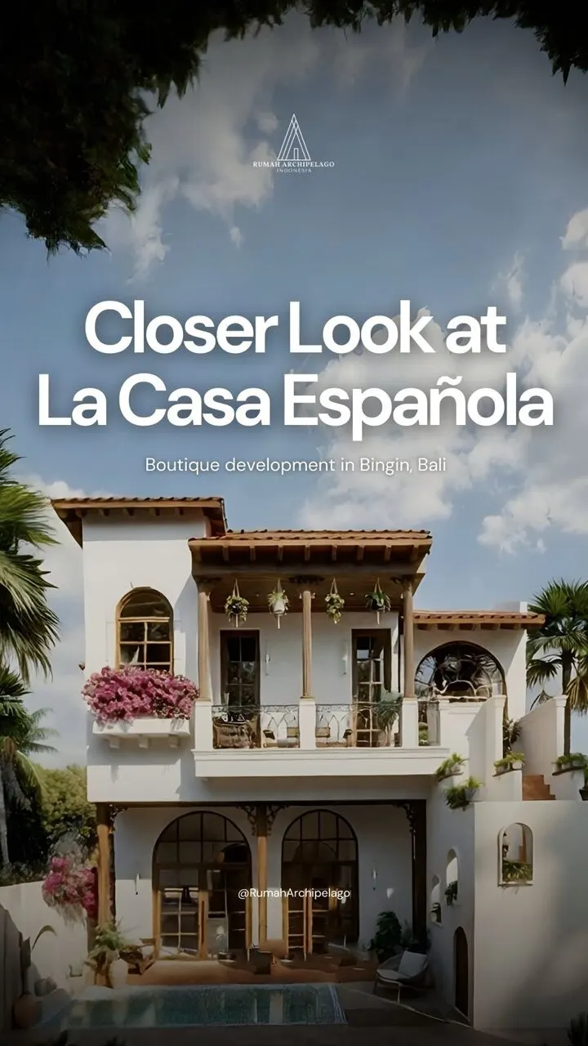
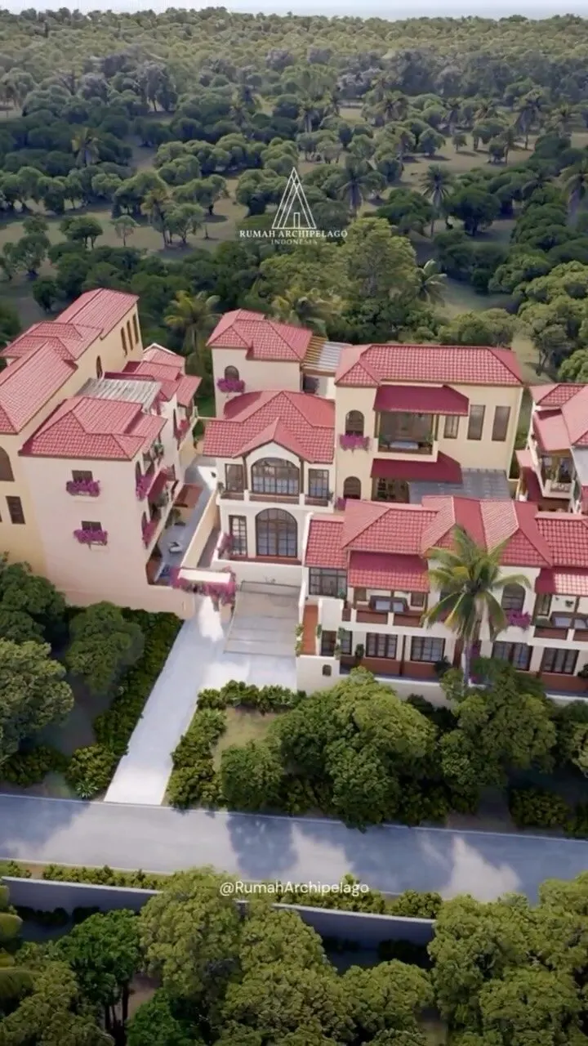
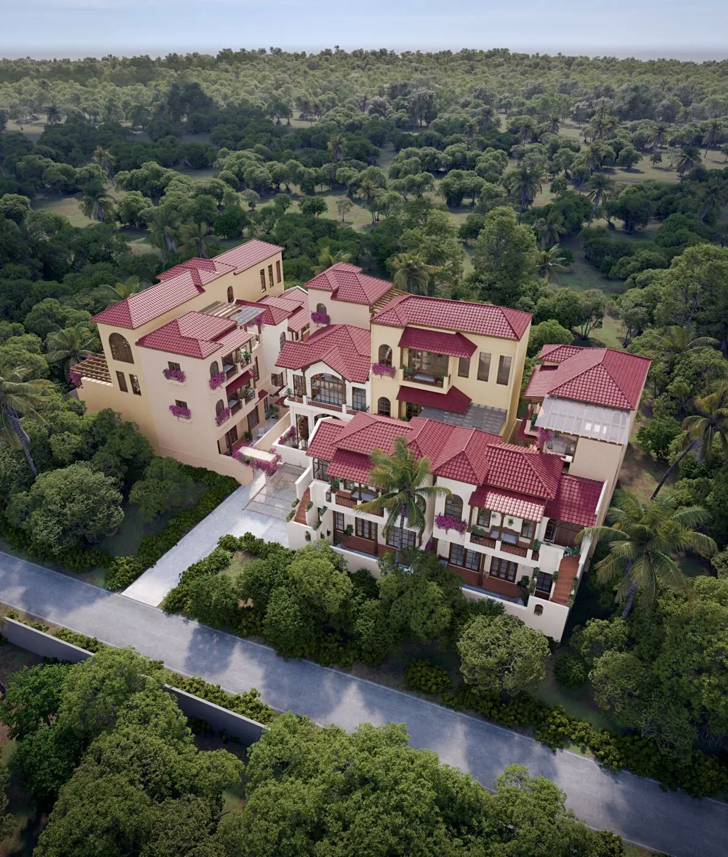
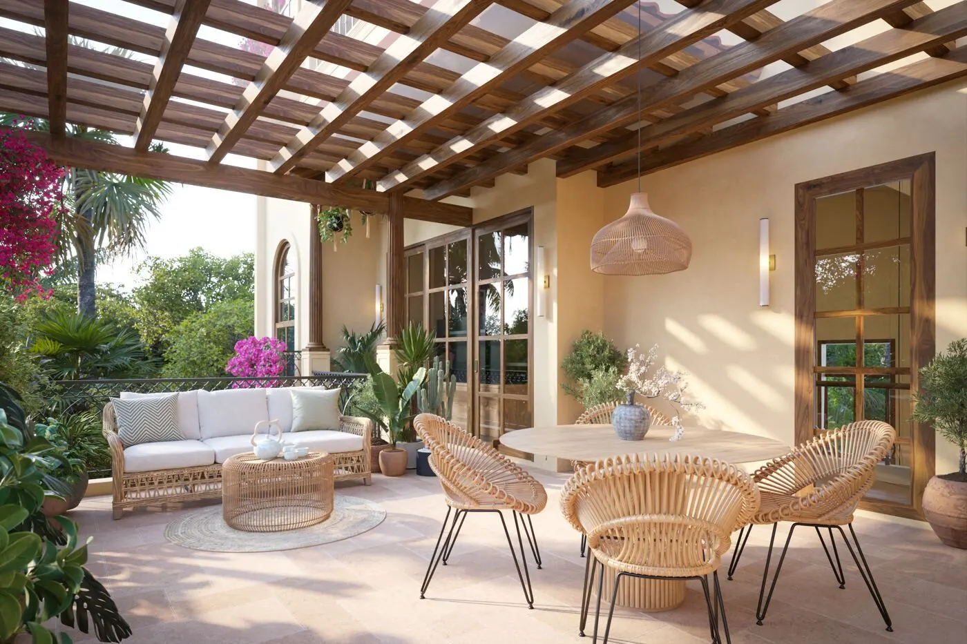
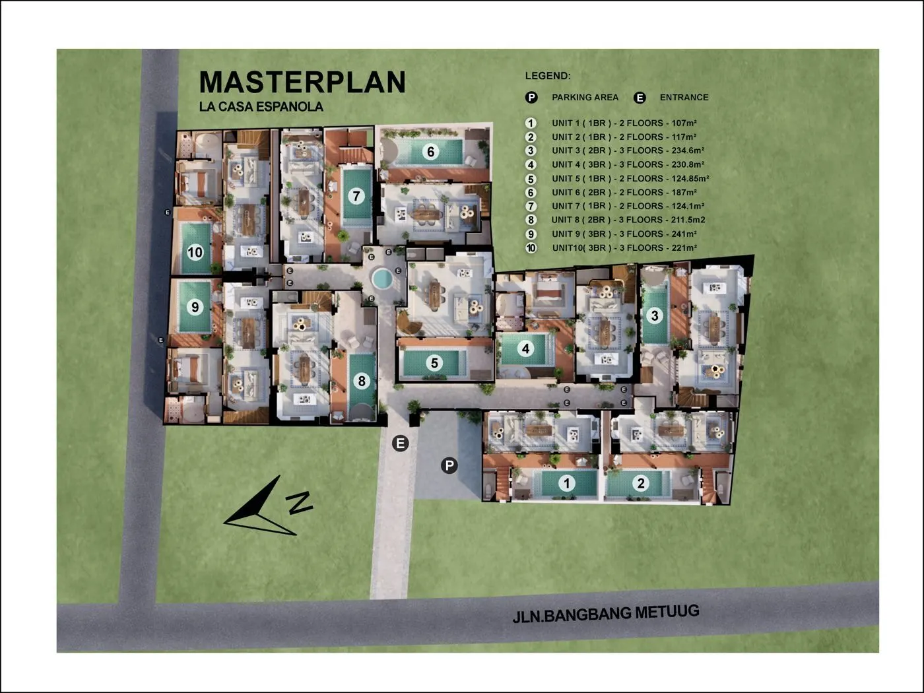
La Casa Española simply means “a Spanish home”. The ten villas are laid out like a small walkable town — lanes, corners and a central mini-plaza — so that coming home feels like a short stroll through a village.
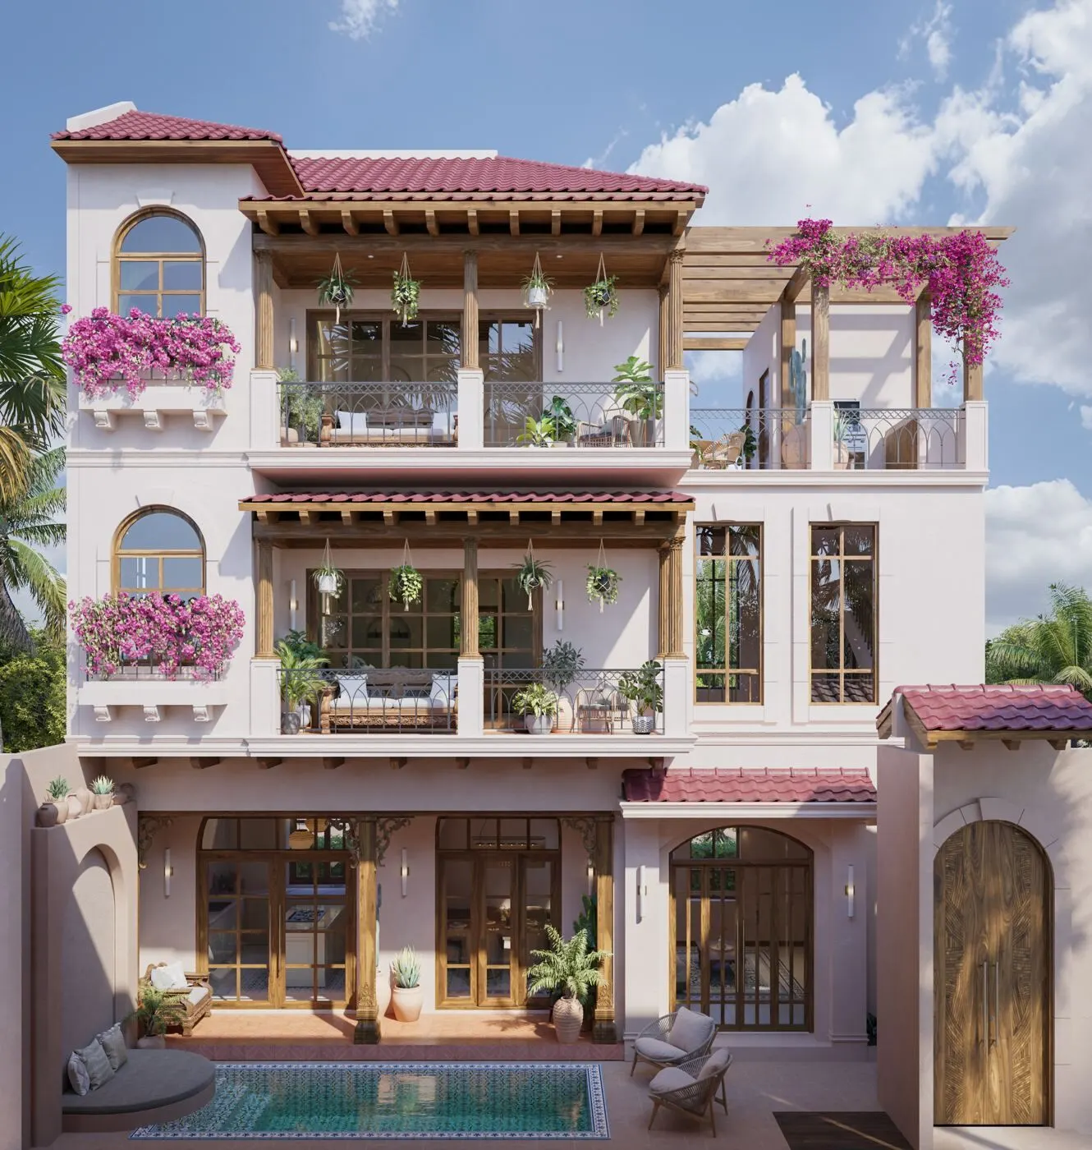
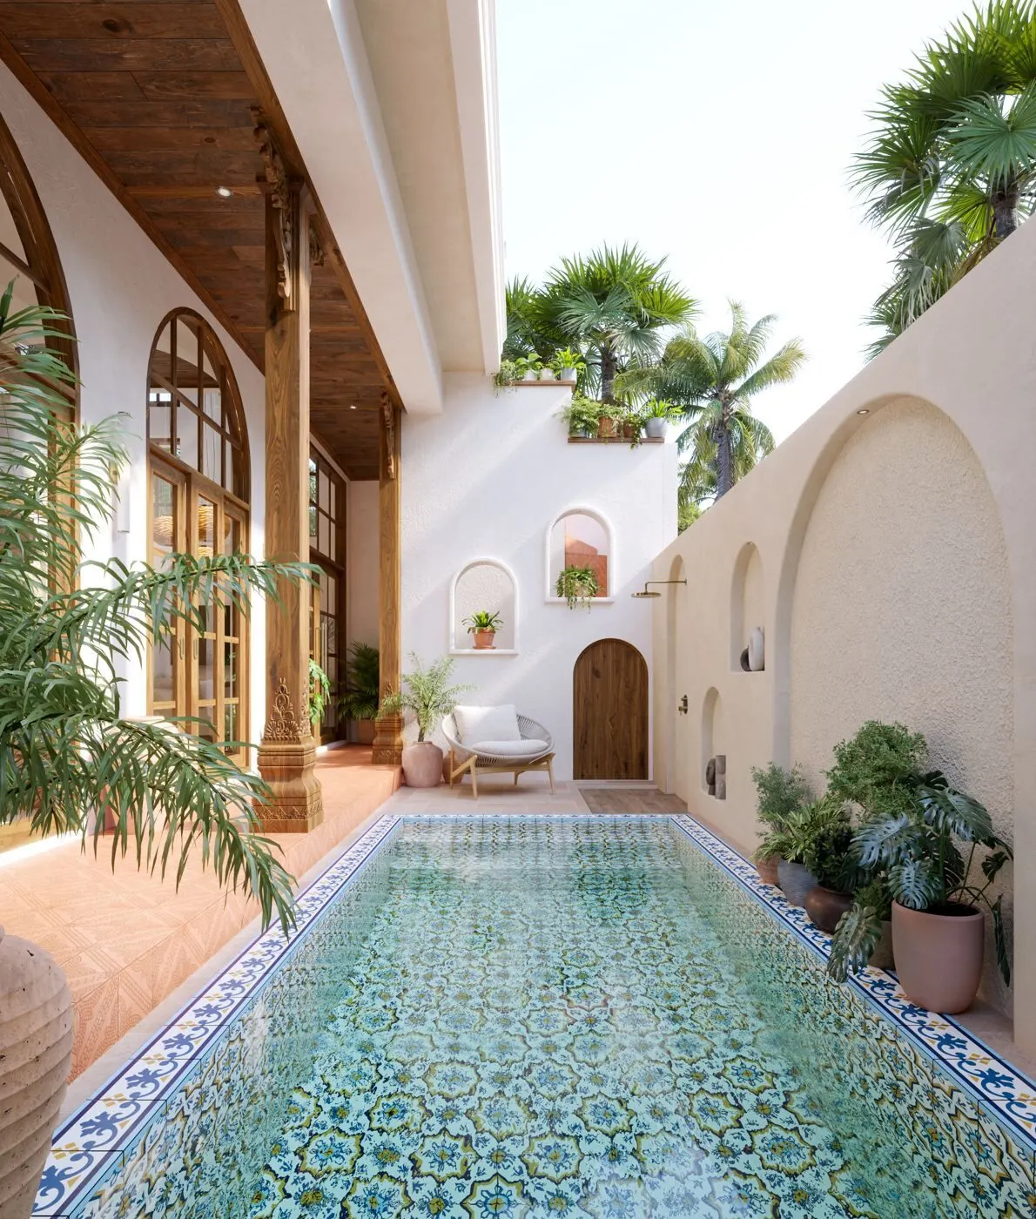
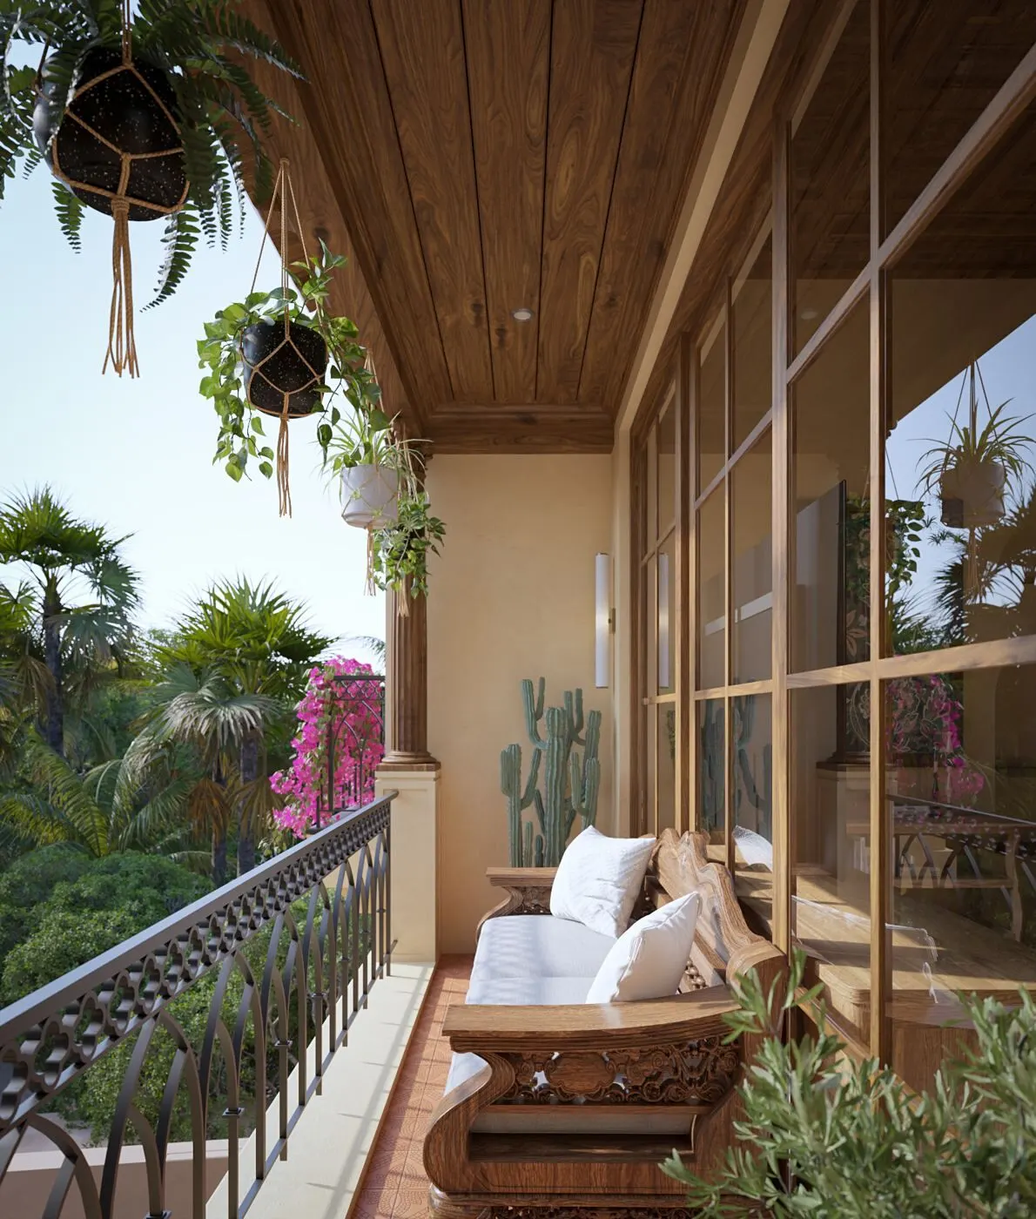
The architecture draws on Spanish Colonial houses and weaves in Javanese craft: hand-painted tiles, decorative balconies, batik ceilings and carved teak. No two villas are alike. Layouts run from a studio to three bedrooms, each with its own pool or garden courtyard.
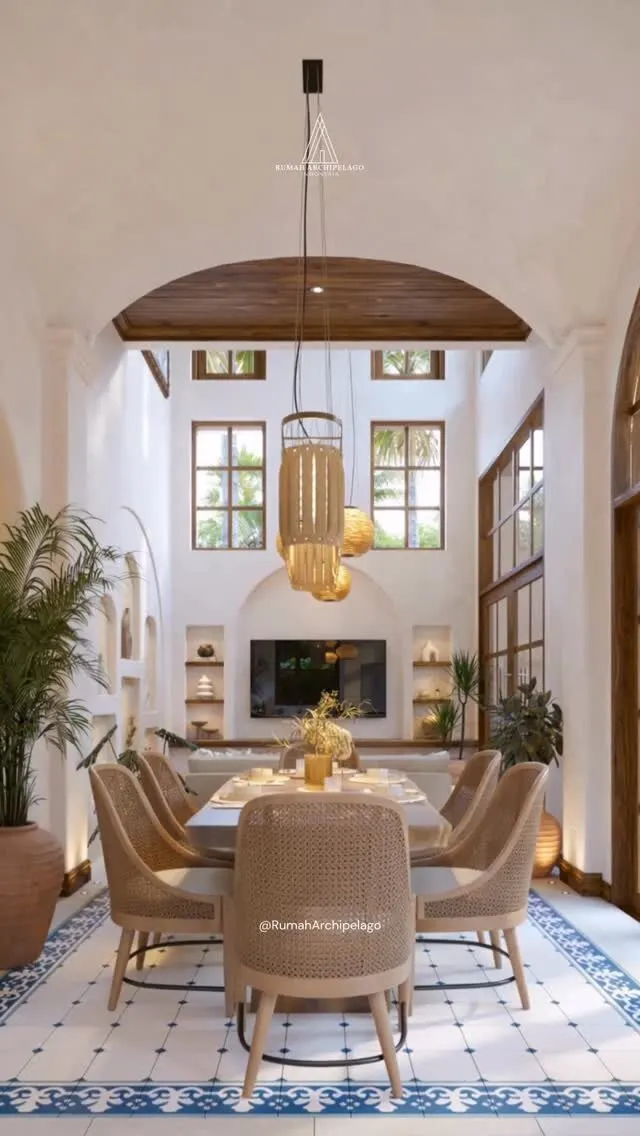
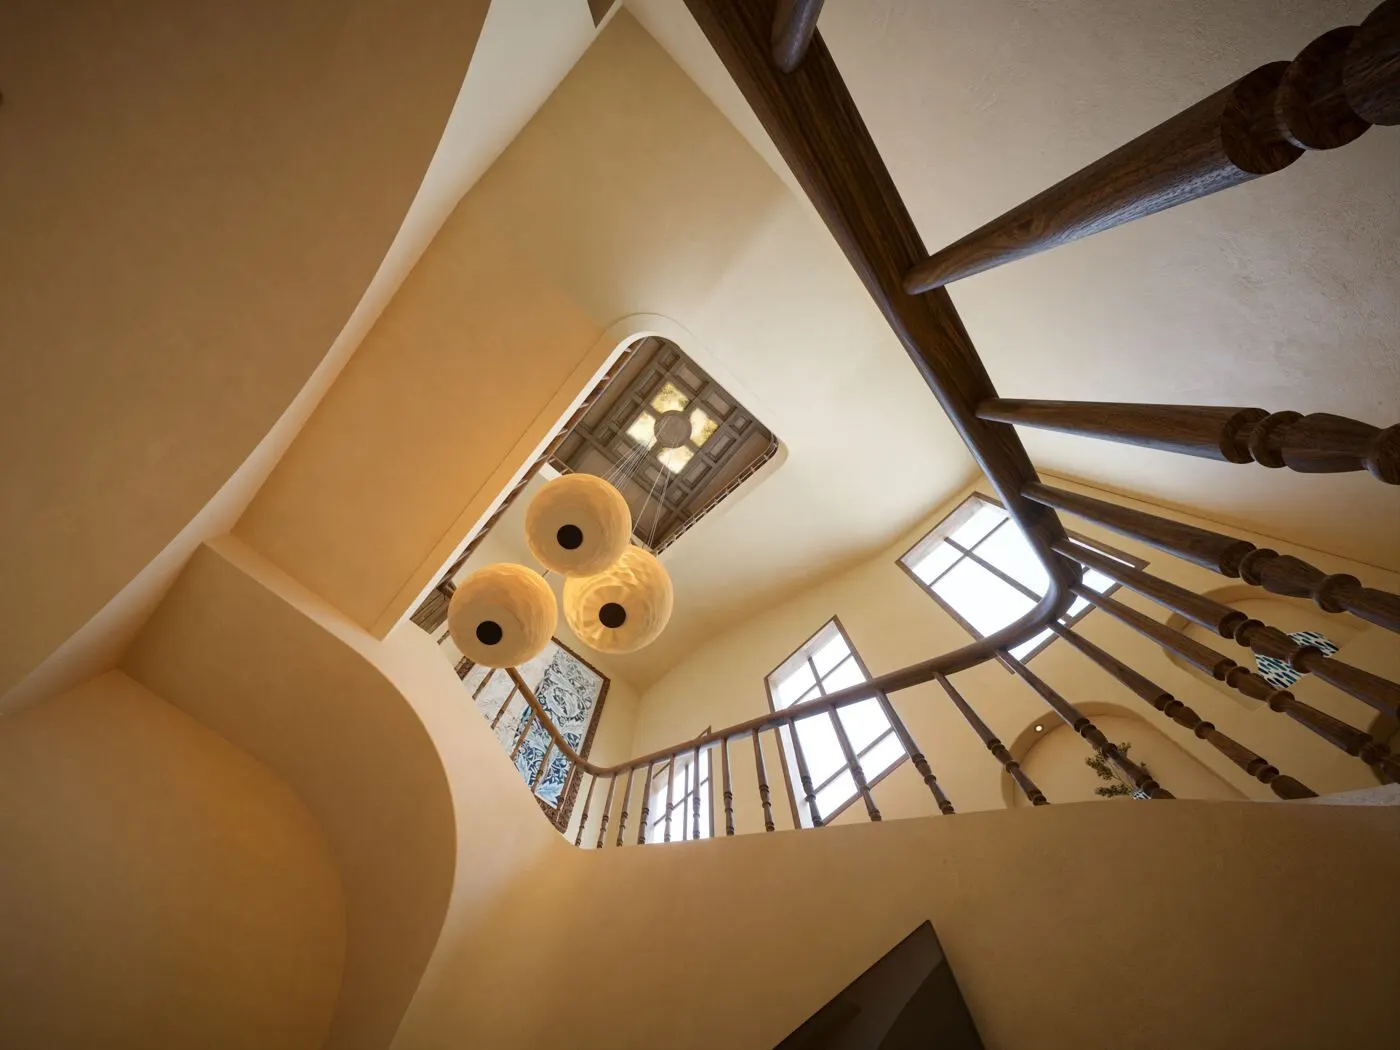
Arched windows, classic timber doors and split-level bedrooms give the rooms their calm; four-metre domes and double-height voids keep them bright and airy. All ten villas are sold, and handover is planned for April 2027.
Carved teak, painted tile and batik.
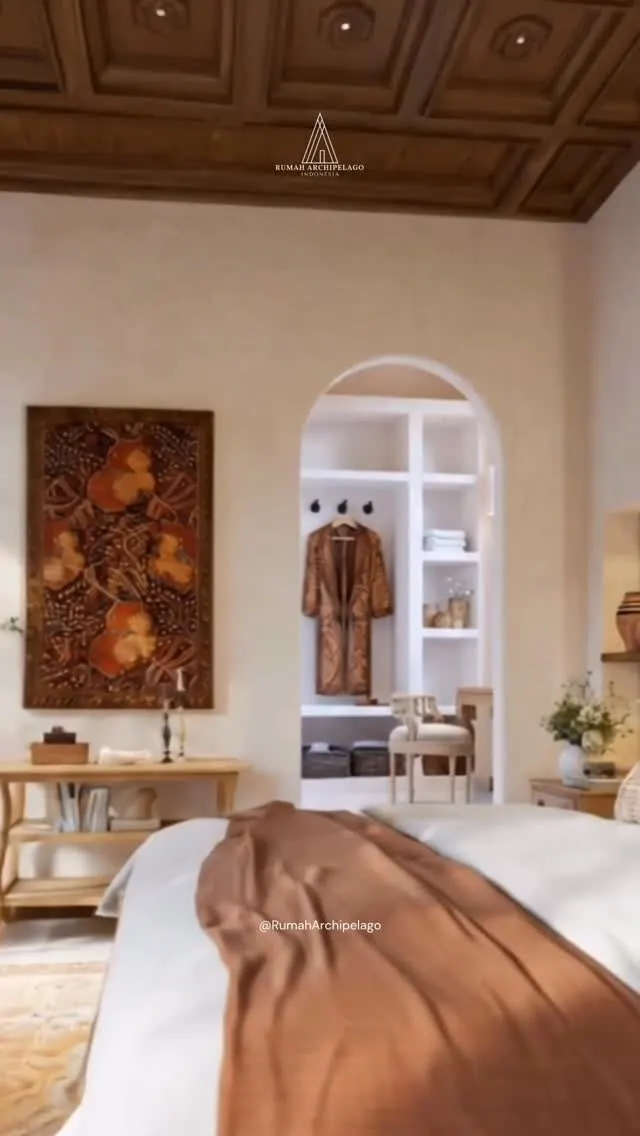
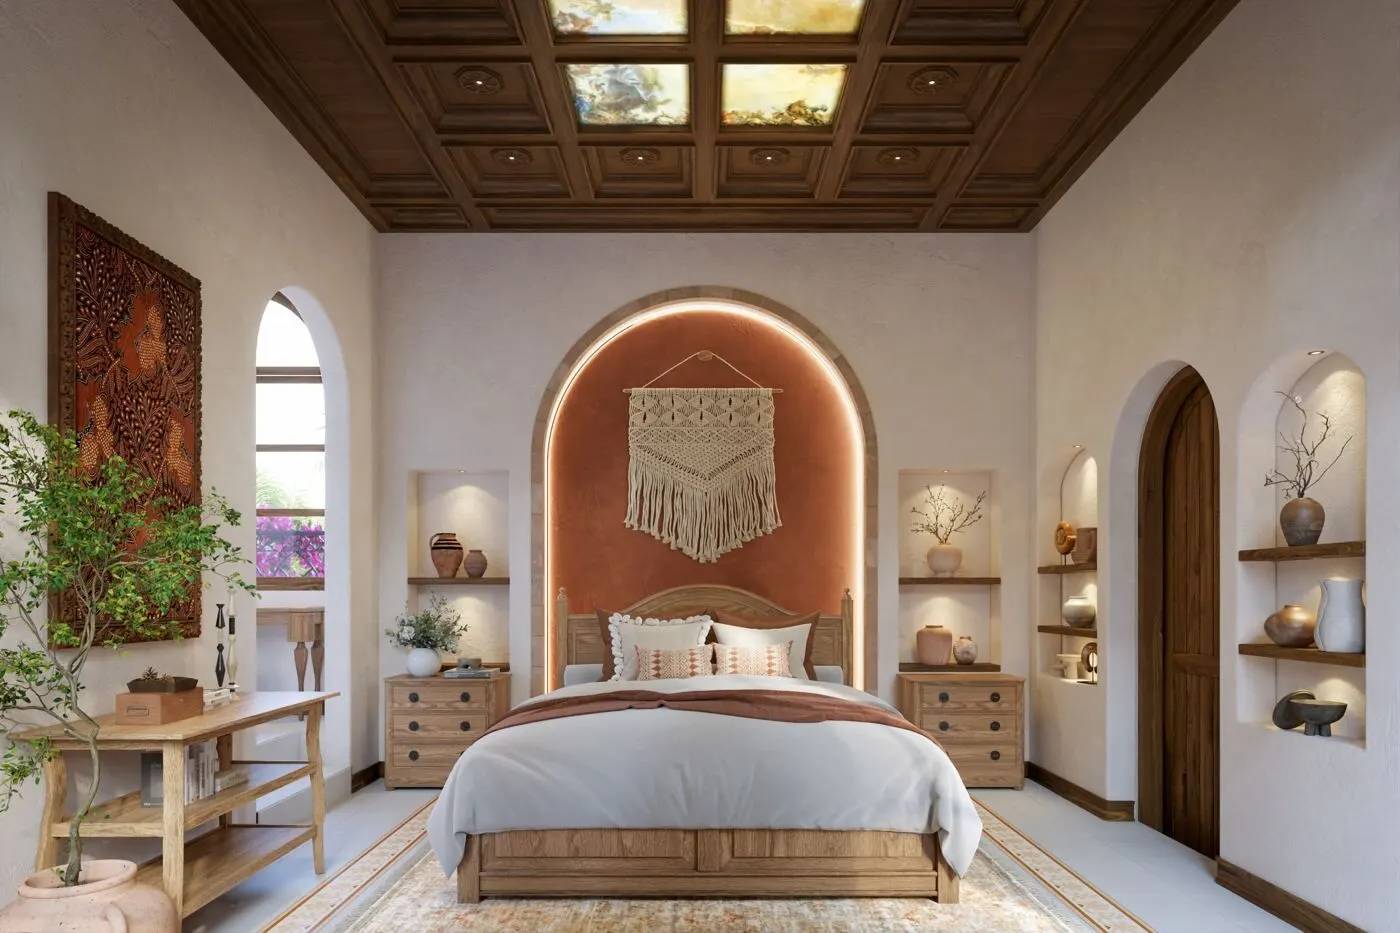
Javanese “sky” ceilings. bedrooms under carved teak ceilings with coffered skylights.
Tegel Kunci tiles. private pools lined with patterned colonial Javanese tiles.
Hand-painted tiles. a different mix of colour and pattern in every villa.
Batik. batik ceilings and framed batik panels, made by Indonesian artisans.
Carved balconies. Javanese-carved balcony benches and handcrafted handrails.
Arches and timber doors. arched windows, classic wooden doors and split-level bedrooms.
Domes and voids. four-metre domed ceilings and double-height living rooms.
Lanes and a plaza. cobblestone lanes, leafy courtyards and a central mini-plaza.
A town,
From empty plots to cozy homes — the La Casa Española story, told on our Instagram.